Mon - Sat : 9:00 AM - 6:00 PM

Corporate Interior Fit-Out

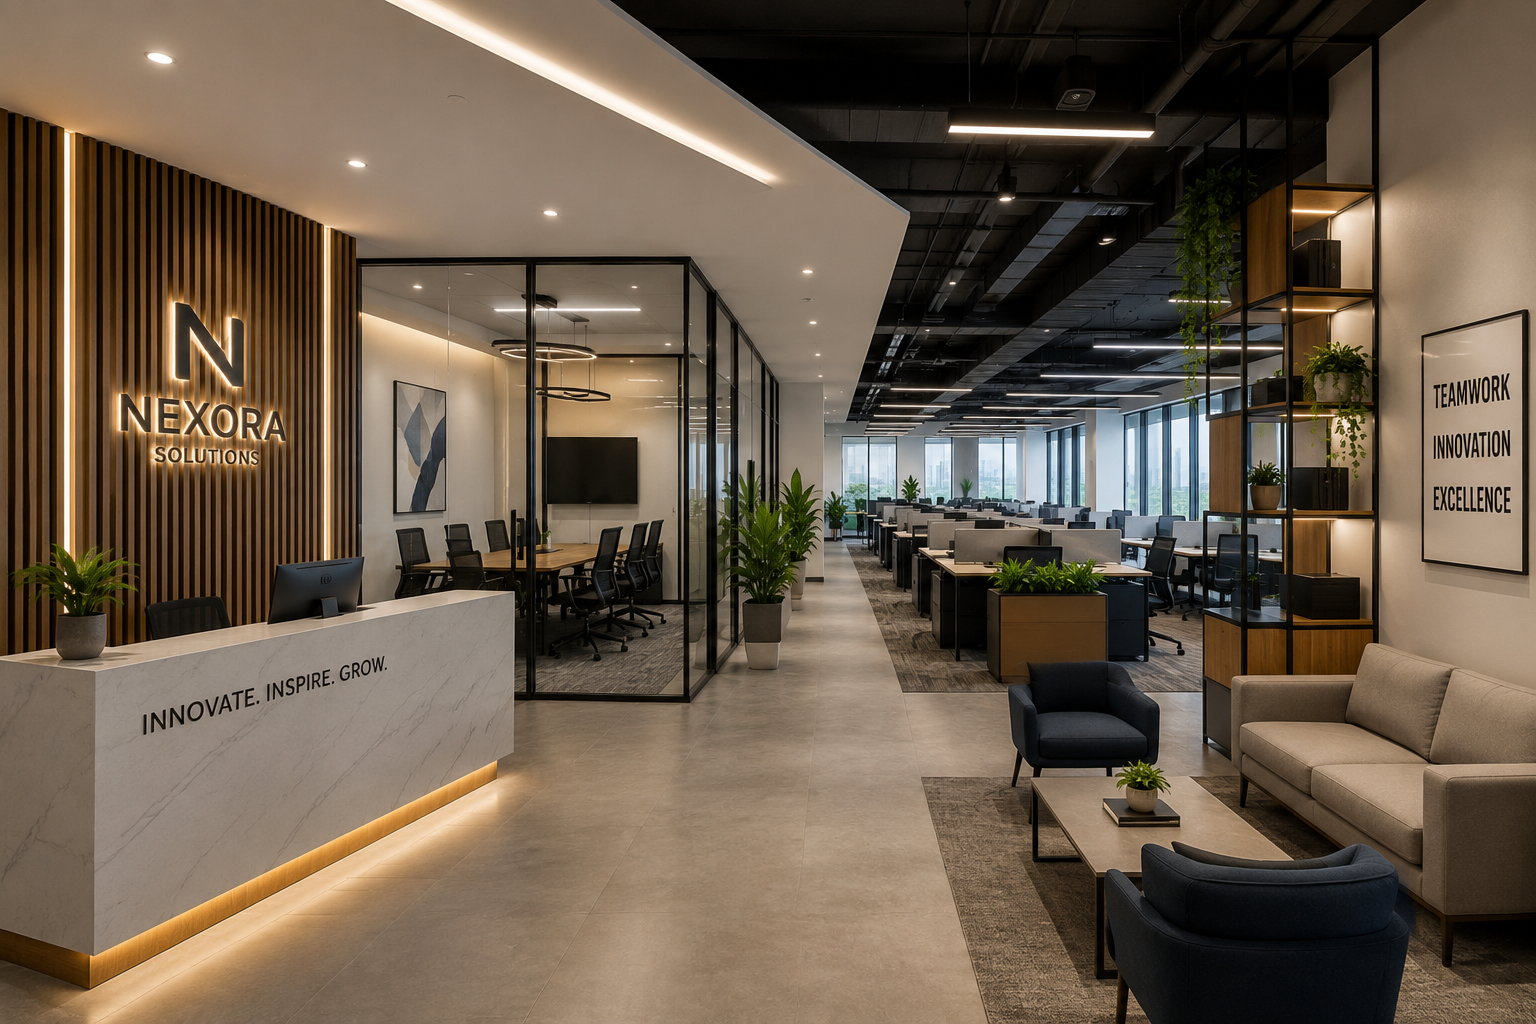
Modern corporate workspace interior project.

Corporate Interior Fit-Out

Corporate Interior Fit-Out

Premium office interiors including cabins, meeting rooms, workstations and reception area.

This corporate interior fit-out project transformed a standard commercial space into a modern and functional workplace. The scope included customized workstations, executive cabins, meeting rooms, reception areas, lighting solutions and premium interior finishes. The design focused on creating a professional environment that enhances employee productivity while reflecting the client’s corporate identity and operational requirements.
Category Interior
Location Whitefield, Bangalore
Area 7000 Sq.ft
Status Completed

2024

Completion Year

7000 Sq.ft

Project Area

Completed

Status

Interior

Category

Key Features

Modern Workspace Design
Customized Interiors
Premium Finishes
Efficient Space Planning
Integrated Lighting Solutions
Fast Track Execution

Scope Of Work

Reception Design
Workstation Setup
Cabin Construction
False Ceiling Works
Electrical & Data Cabling
Furniture Installation

Other Projects

Frequently Asked Questions

What interior works were completed?

Reception areas, workstations, cabins, meeting rooms and ceiling works.

Were customized interiors provided?

Yes, the interiors were designed according to client requirements.

What was the project size?

Approximately 7000 Sq.ft.

Was the project completed on schedule?

Yes, the fit-out work was completed within the committed timeframe.

Have A Similar Project In Mind?

Contact Omkar Agencies today for a free consultation.